

Listing Courtesy of:  Imagine MLS / Listed By: Tommy Helmick, Century 21 Pinnacle
 Imagine MLS / Listed By: Tommy Helmick, Century 21 Pinnacle
 119 Hammons Drive Richmond, KY 40475
Active (1 Days)
$379,900 (USD)
OPEN HOUSE TIMES
-
OPENSun, Sep 271:00 pm - 3:00 pm

Description
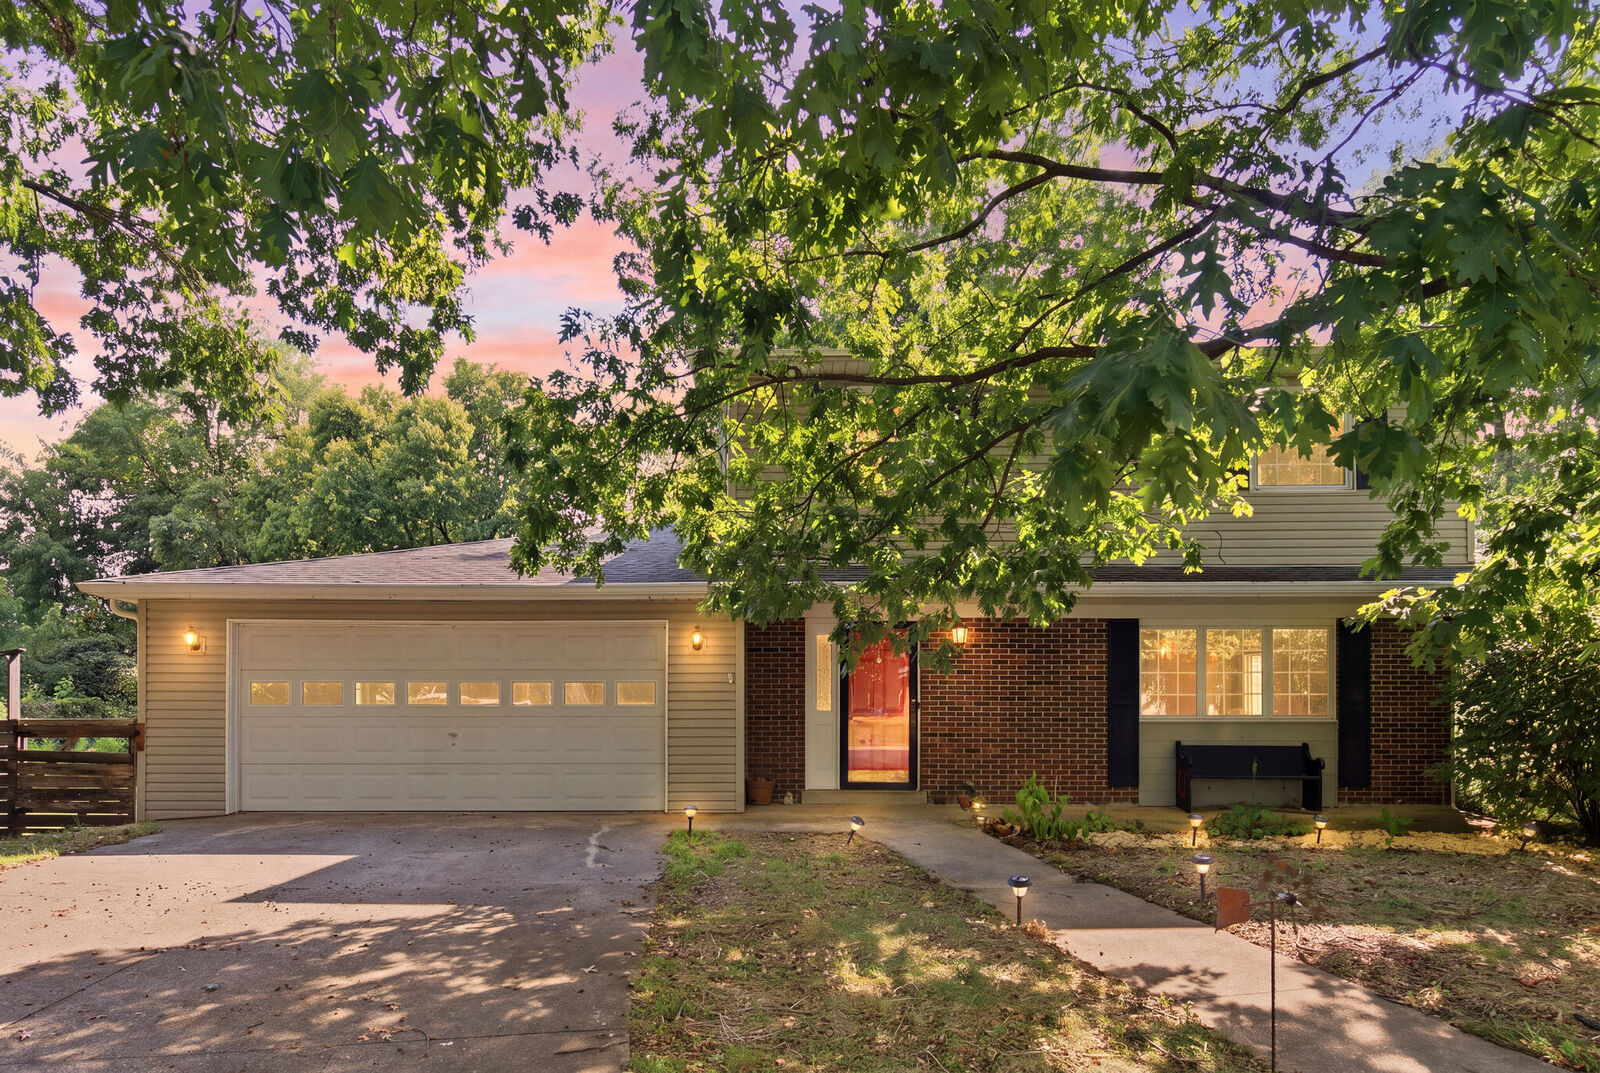
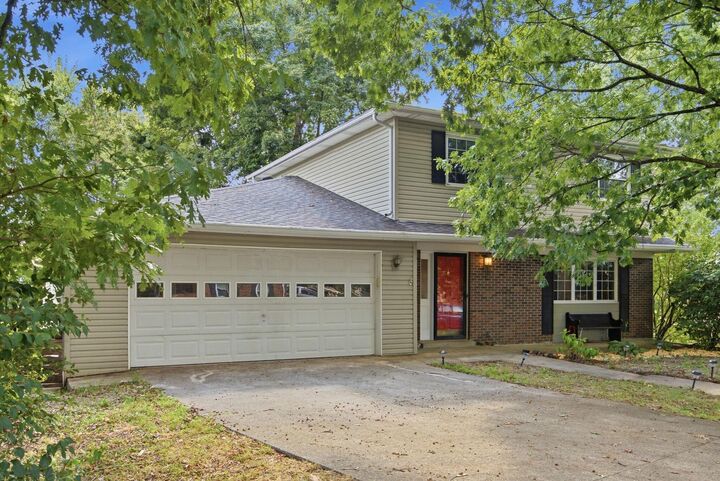
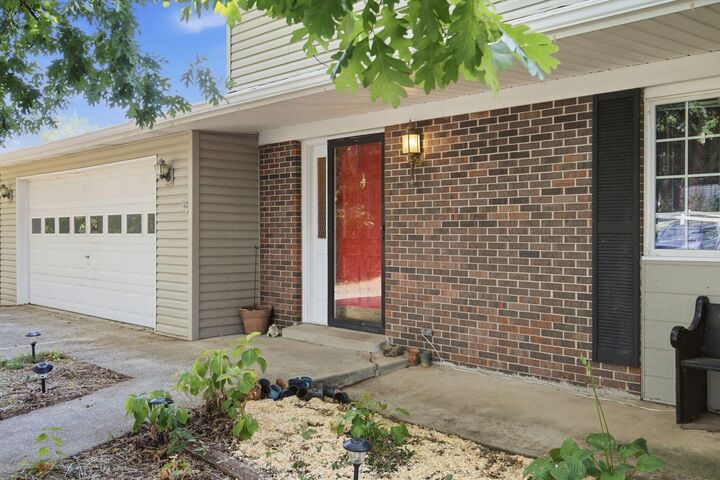
Tucked away in a quiet cul-de-sac while still close to everything you need, this 4-bedroom, 3-bath home offers space, character, and convenience in one great location. Just minutes from downtown, Eastern Kentucky University, shopping, dining, and everyday amenities, this home gives you the best of both worlds - peaceful surroundings when you want them and easy access to everything when you don't. Inside, you'll find a functional layout with the primary bedroom conveniently located on the main floor, along with a main-level utility room. Upstairs offers additional bedrooms, a full bath, and a second utility room, providing flexibility and convenience for a variety of living arrangements. Step outside and enjoy the privacy of mature trees and a welcoming screened-in porch, perfect for morning coffee, entertaining, or relaxing outdoors without the hassle of the elements. The property also features a working workshop with its own separate electrical box, providing dedicated power for the workshop. With its cul-de-sac setting, flexible floor plan, outdoor living space, and convenient location, this home offers a unique opportunity to enjoy a comfortable lifestyle close to the heart of Richmond.
MLS #:
26026385
26026385
Lot Size
0.4 acres
0.4 acres
Type
Single-Family Home
Single-Family Home
Year Built
1965
1965
Style
Ranch
Ranch
Views
Neighborhood
Neighborhood
School District
Madison County - 8
Madison County - 8
County
Madison County
Madison County
Community
Downtown
Downtown
Listed By
Tommy Helmick, Century 21 Pinnacle
Source
Imagine MLS
Last checked Sep 24 2026 at 9:08 PM GMT+0000
Imagine MLS
Last checked Sep 24 2026 at 9:08 PM GMT+0000
Bathroom Details
- Full Bathrooms: 3
Interior Features
- Ceiling Fan(s)
- Appliances: Dishwasher
- Appliances: Microwave
- Appliances: Range
- Appliances: Refrigerator
- Eat-In Kitchen
- Walk-In Closet(s)
- Appliances: Dryer
- Appliances: Washer
- Window Features: Blinds
- Laundry Features: Washer Hookup
- Laundry Features: Electric Dryer Hookup
- Laundry Features: Gas Dryer Hookup
- Window Features: Insulated Windows
- Laundry Features: Main Level
- Primary Downstairs
Subdivision
- Downtown
Lot Information
- Few Trees
Property Features
- Fireplace: Living Room
- Foundation: Block
Heating and Cooling
- Forced Air
- Electric
- Central Air
- Ceiling Fan(s)
Basement Information
- Full
- Walk-Out Access
Flooring
- Hardwood
- Tile
Exterior Features
- Brick Veneer
- Vinyl Siding
Utility Information
- Utilities: Water Connected, Electricity Connected, Cable Available
- Sewer: Public Sewer
School Information
- Elementary School: Kit Carson
- Middle School: Madison Mid
- High School: Madison Central
Parking
- Driveway
- Attached Garage
Stories
- One and One Half
Living Area
- 2,377 sqft
Location
Estimated Monthly Mortgage Payment
*Based on Fixed Interest Rate withe a 30 year term, principal and interest only
Listing price
Down payment
%
Interest rate
%Mortgage calculator estimates are provided by CENTURY 21 Real Estate LLC and are intended for information use only. Your payments may be higher or lower and all loans are subject to credit approval.
Disclaimer: Copyright 2026 Imagine MLS. All rights reserved. This information is deemed reliable, but not guaranteed. The information being provided is for consumers’ personal, non-commercial use and may not be used for any purpose other than to identify prospective properties consumers may be interested in purchasing. Data last updated 9/24/26 14:08


