

Sold
Listing Courtesy of:  Imagine MLS / Listed By: Stephanie Anglin, Century 21 Pinnacle
 Imagine MLS / Listed By: Stephanie Anglin, Century 21 Pinnacle
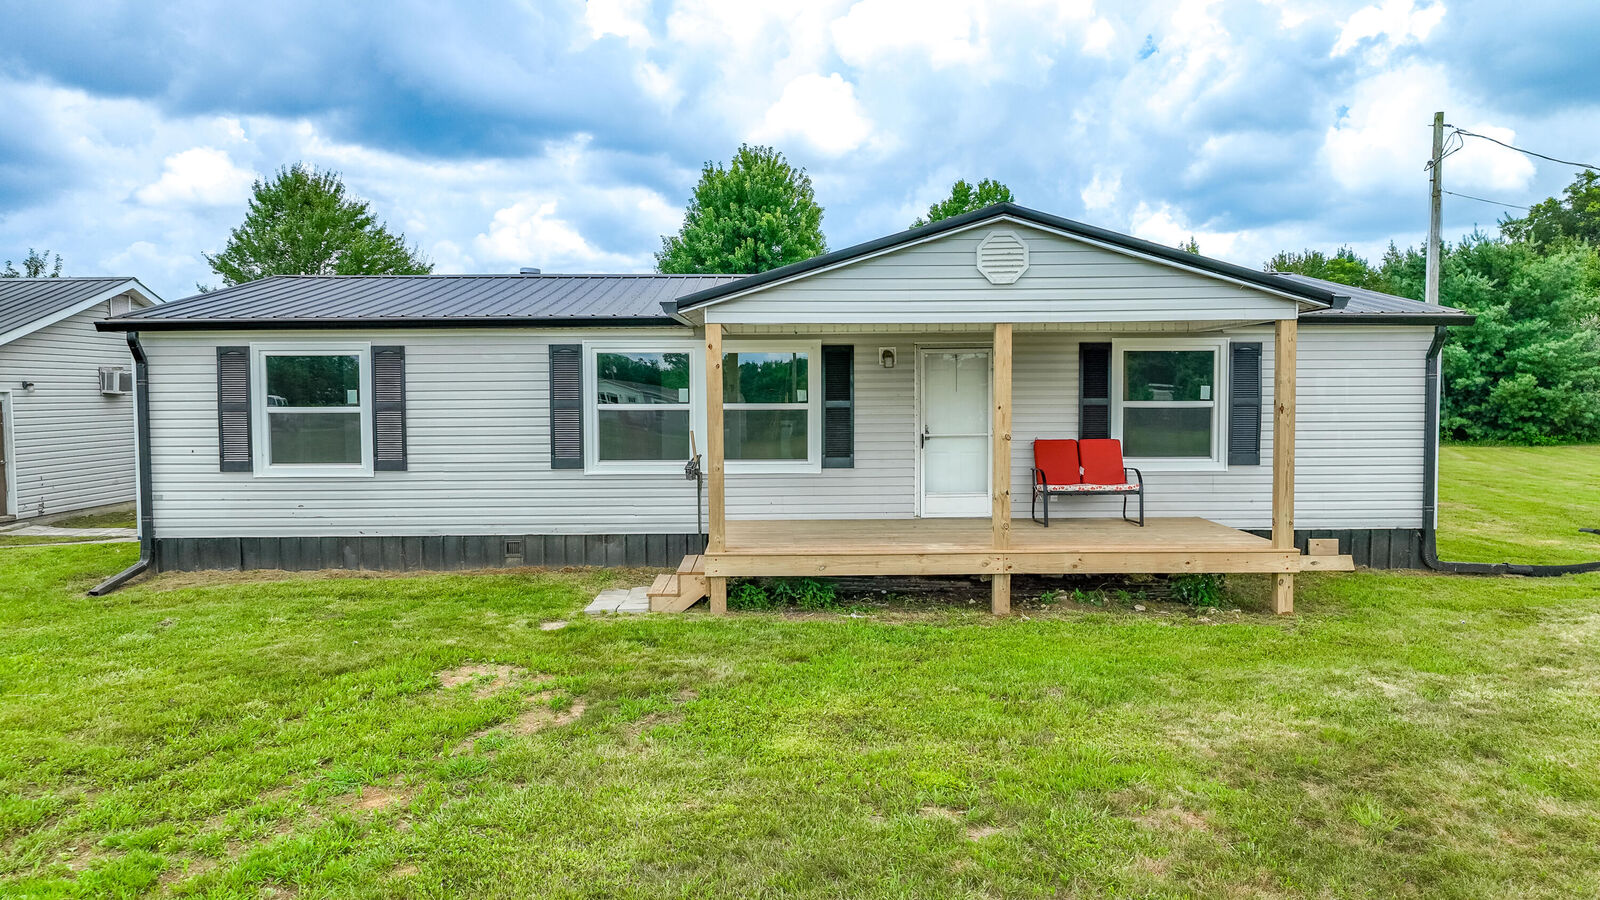
 412 Bethlehem Road Waco, KY 40385
Sold on 10/01/2026
$205,000 (USD)
Sold Date:
10/01/2026
10/01/2026
Lot Size
1.11 acres
1.11 acres
Type
Single-Family Home
Single-Family Home
Year Built
1998
1998
Style
Ranch
Ranch
Views
Rural, Trees/Woods, Mountain(s)
Rural, Trees/Woods, Mountain(s)
School District
Madison County - 8
Madison County - 8
County
Madison County
Madison County
Community
Rural
Rural
Listed By
Stephanie Anglin, Century 21 Pinnacle
Bought with
Yvette Kelly, Keller Williams Legacy Group
Yvette Kelly, Keller Williams Legacy Group
Source
Imagine MLS
Last checked Oct 20 2026 at 4:14 PM GMT+0000
Imagine MLS
Last checked Oct 20 2026 at 4:14 PM GMT+0000
Bathroom Details
- Full Bathrooms: 2
Interior Features
- Ceiling Fan(s)
- Appliances: Dishwasher
- Appliances: Microwave
- Appliances: Range
- Appliances: Refrigerator
- Eat-In Kitchen
- Breakfast Bar
- Walk-In Closet(s)
- Laundry Features: Washer Hookup
- Laundry Features: Electric Dryer Hookup
- Window Features: Screens
- Window Features: Insulated Windows
- Laundry Features: Main Level
- Primary Downstairs
Subdivision
- Rural
Lot Information
- Few Trees
Property Features
- Foundation: Pillar/Post/Pier
Heating and Cooling
- Heat Pump
Basement Information
- Crawl Space
Exterior Features
- Vinyl Siding
Utility Information
- Utilities: Water Connected, Electricity Connected, Sewer Connected
- Sewer: Septic Tank
School Information
- Elementary School: Kingston
- Middle School: Farristown
- High School: Madison So
Parking
- Garage Door Opener
- Driveway
- Garage Faces Front
- Detached Garage
Stories
- One
Living Area
- 1,200 sqft
Listing Price History
Date
Event
Price
% Change
$ (+/-)
Aug 01, 2026
Price Changed
$215,900
-4%
-$9,100
Jul 17, 2026
Listed
$225,000
-
-
Disclaimer: Copyright 2026 Imagine MLS. All rights reserved. This information is deemed reliable, but not guaranteed. The information being provided is for consumers’ personal, non-commercial use and may not be used for any purpose other than to identify prospective properties consumers may be interested in purchasing. Data last updated 10/20/26 09:14


